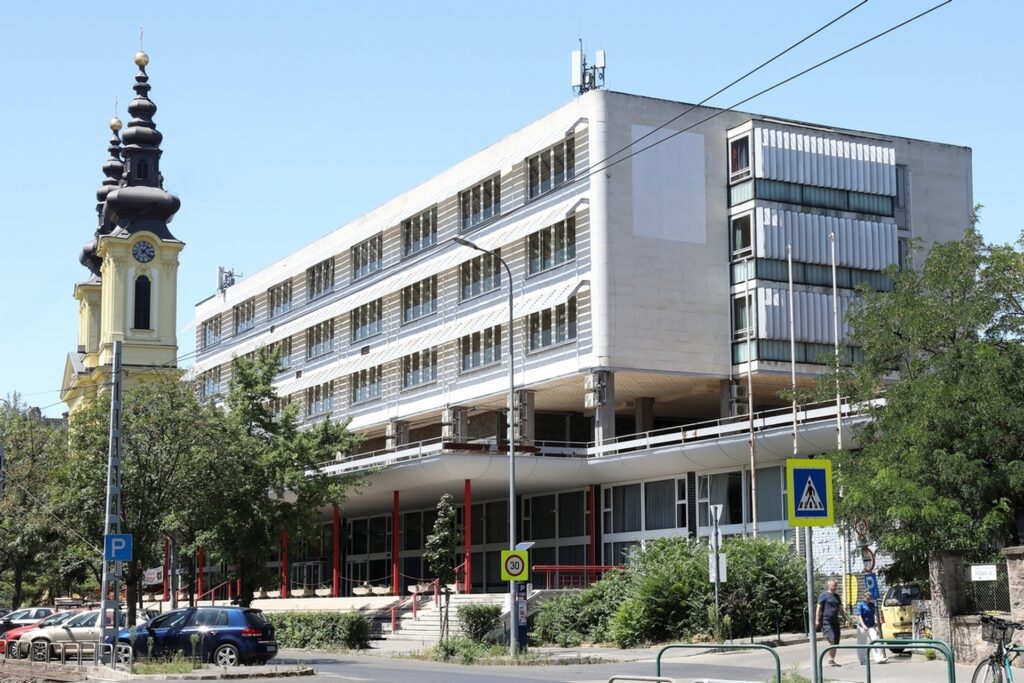
Standing near Feneketlen Lake and St. Imre Church, the building has been part of the Villányi út streetscape for over half a century. It was built as an education center, later housed a college, and in recent years hosted conferences and design fairs. Part of its upper floors still serves as a dormitory.
The building, which was completed in 1972, was designed by István Balogh and János Molnár, architects at LAKÓTERV. Its original occupants were the Education Directorate of the Budapest Party Committee of the Hungarian Socialist Workers’ Party (MSZMP) and the Marxism–Leninism Evening University. After the fall of communism, the College of General Business moved here and used the building until 2015.
A new chapter has now begun in the building's history: it has been placed under temporary heritage protection, Építészfórum reported on October 5.
## One year of protection
Citing a Facebook post by journalist András Zsuppán, Építészfórum reported that the Budapest Metropolitan Government Office had confirmed the order for temporary protection. The decision was made at the request of the Ministry of Culture.
The initiative came from the Gellérthegyvédő Egyesület and the Szentimrevárosért Mozgalom. According to the two organizations, this was the only way to prevent the demolition of the late-modern building.
Temporary protection provides the building with the same legal protection as permanent historic preservation status for one year. This period provides an opportunity to assess the building’s architectural value, but does not in itself guarantee the building’s preservation. For that to happen, a ministerial decree must grant permanent protection based on the results of the value assessment.
## Flats would be built on the plot
The property was purchased in the fall of 2024 by the Recorde Forestay Residence Real Estate Development and Investment Fund. In 2025, Forestay Development announced an open architectural design competition for the development, which received 35 entries. The winning design, by the Vikár and Lukács Architectural Studio, would have retained the building facing Villányi út.
However, the later design study already included the complete demolition of the main building. The new building would echo the original street-front mass, the arcaded entrance, the floor bands and the canopy, but would be one story taller. According to the documentation, about 140 flats would be created on the plot, with two more buildings behind the Villányi út block.
In July, the District XI Council approved the urban planning agreement that would allow for the development. Opponents of the project asked the local government not to allow the demolition of the old building. Instead of a residential complex, they would prefer to see a public institution, such as a dormitory, on the site, and they fear that the apartment building would place too great a burden on the neighborhood’s infrastructure.
## What they would preserve
Supporters of the building value more than just its mass. The two civic organizations also cited the unique ceramic cladding and the large glass mosaic as arguments for preservation. Építészfórum's archive photos show the black-glazed ceramics of the facade, the staircase of the lobby and the Krizsán mosaic, which originally also served as an acoustic reflector.
The building is included in the Kiscelli Museum's Virtual Rescue Archaeology program, which documents significant Budapest public buildings condemned to demolition. It has not been protected as a monument so far; during the current temporary status, a heritage assessment may decide whether permanent protection is justified.
Source: Építészfórum